
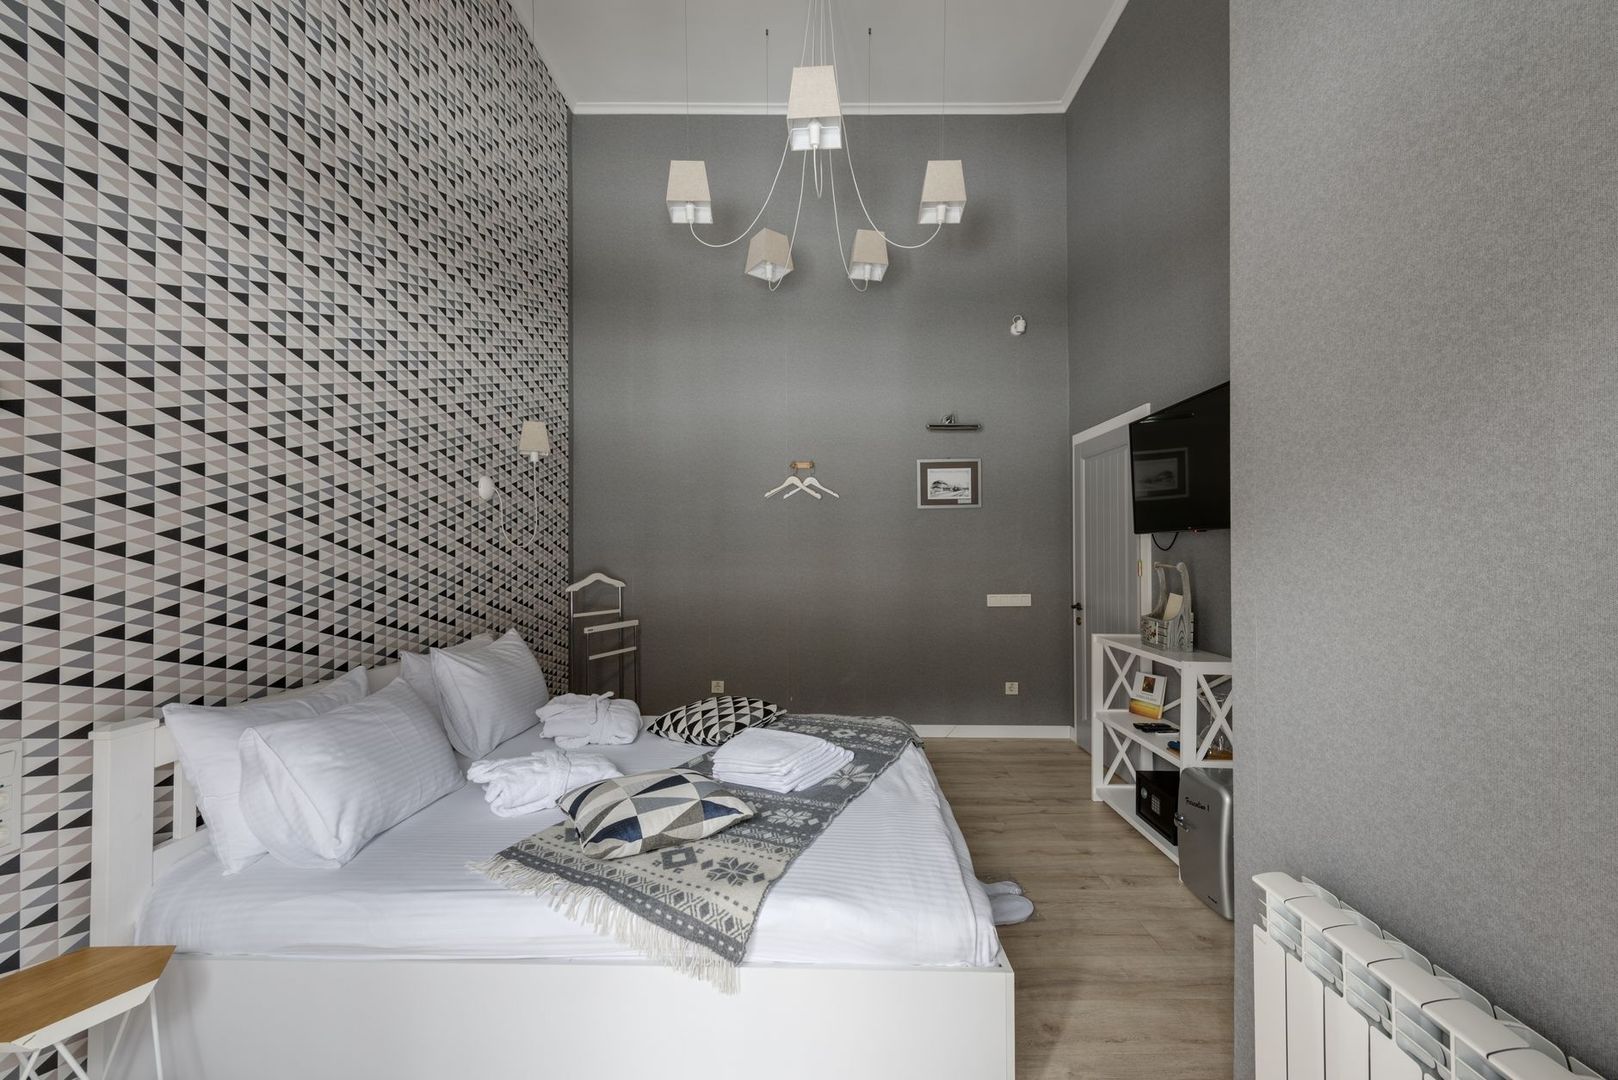
Why Luxury Aesthetics Fail Without True Acoustic Engineering
A boutique hotel can look immaculate in photographs and still deliver a miserable night. The polished brass, tailored upholstery, sculptural lighting, and carefully chosen art may suggest calm, but none of those features can stop a lift motor vibrating through the wall at 1 a.m. or prevent corridor conversations from entering through a poorly sealed door. For frequent city travelers, the familiar disappointment is especially sharp: a beautifully designed room becomes unusable once midnight plumbing, rolling luggage, late check-ins, or a neighboring television interrupts sleep.
Heavy velvet drapes and double glazing are useful, but they address only selected routes into a room. Drapes can soften reverberation and reduce some high-frequency street noise, while upgraded windows help against traffic, sirens, and nightlife outside the façade. Neither solution deals effectively with footsteps from the room above, impact vibration from an elevator, voices traveling through a shared service duct, or sound leaking around a door frame. When evaluating potential accommodations, understanding basic acoustic benchmarks helps discerning travelers spot properties engineered for quiet.
The most successful hotels treat sound as an architectural essential, introduced during planning rather than added after complaints arrive. Their strategy combines heavy and resilient construction, separated wall layers, carefully located services, airtight junctions, quiet mechanical equipment, and floorplans that place buffers between sleeping areas and busy hotel functions. This guide explains what those measures mean in practical terms, then turns them into a pre-booking screening method so that a stylish urban retreat is also a genuinely restorative one.
The Science of Sound Transmission in Modern Accommodations
Hotel noise generally arrives in two principal forms. Airborne sound travels through the air and includes speech, music, television, traffic, and the closing of doors. Structure-borne sound travels through the building itself. Footfalls, furniture movement, dropped objects, elevator vibration, pumps, and mechanical equipment can enter floors, walls, and ceilings as impact or vibration noise. A room may therefore have an impressive wall between guestrooms and still feel noisy if the floor assembly or building structure carries impacts from elsewhere.
Sound Transmission Class, or STC, is a laboratory rating used to describe how well a wall or partition reduces airborne sound. It is not a complete guarantee of what guests will hear in a finished building, because installation quality, doors, penetrations, junctions, and indirect routes can change real-world performance. Hotel acoustic guidance commonly places guestroom demising walls around STC 50 to 55, with STC 55 or higher a more reassuring luxury target because ordinary speech is more likely to become unintelligible. High-energy adjacencies, such as gyms, lifts, and plant rooms, may require stronger assemblies, while floor systems also need impact insulation measures, often discussed through IIC ratings.
Construction type matters. Solid masonry and concrete generally provide useful mass, although poor junctions can still transmit vibration. Lightweight timber and mass-timber buildings can perform well when designed carefully, but joists, connections, penetrations, and floor-wall interfaces create more opportunities for flanking transmission. Research on mass timber buildings from Aercoustics emphasizes that acoustic planning must begin early, since retrofitting hidden structural routes is more difficult and expensive.
| Noise type | Typical hotel example | Primary control |
|---|---|---|
| Airborne | Conversation through a demising wall | Mass, cavity insulation, decoupling, airtight seals |
| Impact | Footsteps or a suitcase dropped above | Resilient floor layers and isolated ceilings |
| Structure-borne | Lift, pump, or compressor vibration | Vibration isolation and strategic separation |
| Flanking | Sound traveling through ducts or slabs | Sealed penetrations and treated junctions |
Sleep is particularly vulnerable to unpredictable peaks, not merely to a high average volume. A multicenter observational study in Dutch intensive care units found that higher background noise was associated with poorer subjective sleep quality, while periods of relative quiet were associated with better sleep. The study, available through the National Library of Medicine, took place in hospitals rather than hotels, so the setting is not identical, but the practical lesson is relevant: repeated peaks and the loss of quiet intervals can undermine restorative sleep even when the room does not seem continuously loud.
Decoupled Walls and the Flanking Paths Travelers Overlook
A well-designed demising wall does more than add extra drywall. Staggered-stud and double-stud assemblies separate the surfaces attached to neighboring rooms, reducing the direct mechanical bridge through which vibration travels. Resilient channels can further interrupt the connection between framing and interior wallboard. Mineral wool or similar cavity insulation helps absorb energy inside the void, while additional mass improves resistance to airborne speech and television sound.
Standard drywall construction becomes far less impressive when every hidden opening is left untreated. Electrical boxes placed back-to-back, unsealed pipe penetrations, continuous ceiling voids, shared duct runs, and floor slabs can all act as alternate routes. This is known as flanking transmission, and it explains why a wall with a strong laboratory STC rating may perform poorly in an actual hotel. Understanding flanking noise clarifies why solid doors alone cannot prevent sound leakage.
Acoustic caulking is a small but essential detail. Perimeters at the floor, ceiling, corners, outlets, and service penetrations must be airtight because even narrow gaps can compromise a partition. Travelers cannot inspect concealed junctions, but certain visible details offer clues that a property was intentionally retrofitted or carefully built:

- Deep window reveals and substantial wall thickness rather than thin decorative cladding.
- Minimal exposed service penetrations around outlets, radiators, and bathroom fixtures.
- Heavy doors with continuous seals, not lightweight doors that rattle in their frames.
- Quiet corridors with absorptive ceilings or wall finishes instead of uninterrupted stone and glass.
- Room layouts that avoid placing beds directly against lift shafts, service risers, or neighboring headboards.
These clues are not proof of a particular STC result, but they indicate that acoustic performance may have been considered alongside visual design. Properties that can answer specific construction questions, or that mention acoustic consultants and field testing, generally deserve more confidence than hotels relying only on vague claims such as “peaceful atmosphere.”
Smart HVAC Engineering and Gentle Ambient Sound Masking
Mechanical systems are among the most frustrating hotel noise sources because they operate throughout the night. A cyclical air-conditioning unit may start with a click, rattle for several minutes, stop, and repeat the pattern just as sleep begins. Poorly isolated fans, compressors, pumps, and rooftop equipment can transmit both airborne noise and vibration. In contrast, well-planned variable refrigerant flow systems and properly supported air-handling equipment can maintain comfort with a steadier, quieter acoustic profile.
Plumbing deserves equal attention. Waste stacks behind bathroom walls can carry flushing, showering, and water-hammer sounds between floors. Cast iron piping can offer useful mass compared with some lightweight alternatives, but material alone is not enough. Acoustic lagging, isolated brackets, lined chases, and carefully planned wet walls help prevent plumbing from becoming the building”s overnight announcement system. A room that shares a wet wall with another guestroom is more exposed than one separated by a corridor, wardrobe, or service zone.
Some contemporary properties also use engineered sound masking. Unlike headphones or noise cancellation, a masking system adds a carefully tuned, low-level broadband sound through discreet speakers. Its purpose is to raise the acoustic floor gently, making distant speech less intelligible and smoothing abrupt differences in background sound. Commercial guidance places premium guestrooms in a relatively low range of approximately 38 to 42 dBA, but tuning must be gradual and room-specific. A system that becomes audible as a pronounced hiss is not restorative masking, it is simply another disturbance.
- Good masking is steady, soft, and difficult to focus on.
- Poor masking is loud, tonal, irregular, or obviously mechanical.
- Masking complements wall, door, and ceiling construction; it cannot repair major sound leaks.
- Quiet equipment should be isolated at the source before any ambient system is introduced.
Floorplan Defense and Architectural Buffer Zones
The best acoustic intervention may be a sensible room assignment rather than an expensive material. A vestibule at the guestroom entrance creates an acoustic airlock, especially when paired with a solid-core door, perimeter seals, and a drop seal at the threshold. This arrangement reduces the direct path from corridor traffic to the sleeping area and gives late arrivals space to close one door before reaching the main room.
Interior planning can provide another layer of defense. Walk-in closets, bathrooms, wardrobes, and storage zones work well as buffers between the corridor or adjacent suite and the bed. The arrangement is particularly valuable in compact urban hotels, where a few meters of strategic separation can make a greater difference than decorative sound absorption installed after construction. A bed placed against a shared wall with the neighboring bed is a less favorable configuration, even if the wall appears substantial.
Hotel planners should also separate elevator shafts, housekeeping closets, stairwells, laundry rooms, bars, restaurants, gyms, and event spaces from guestroom resting zones. Acoustic consultants commonly assess these areas independently because each creates a distinct risk. Corridors with hard stone floors and reflective walls can amplify luggage wheels and voices, while soft wall panels, woven ceiling surfaces, carpeting, and upholstered seating shorten reverberation and reduce the distance sound carries.
- Choose rooms away from lift lobbies, stairs, service elevators, and housekeeping bases.
- Ask for distance from restaurants, rooftop bars, event rooms, and fitness facilities.
- Prefer rooms with a vestibule or a bathroom and wardrobe between the entrance and bed.
- Look for carpets, acoustic ceilings, curtains, and textured wall treatments in circulation areas.
Soft finishes are not a substitute for isolation, but they improve the soundscape once structural transmission is under control. The most convincing hotel designs combine both approaches: solid assemblies stop sound at the boundary, while absorptive finishes prevent the remaining sound from lingering and multiplying in shared spaces.
How to Vet a Boutique Hotel for Genuine Silence Before You Book
A quiet-room request works best when it is specific. “A peaceful room” may lead to a street-facing corner, a room beside the lift, or a low floor above a restaurant. Instead, ask the concierge whether the property has concrete or lightweight floors, where the lift and service shafts sit, whether guestroom walls have enhanced acoustic ratings, and whether the room is above a bar, kitchen, gym, laundry, or event space.
Online reviews are useful when read for acoustic telltales rather than general praise. Search review pages for terms such as “thin walls,” “lift,” “corridor,” “street noise,” “plumbing,” “air conditioner,” “footsteps,” “bar,” and “housekeeping.” Pay attention to patterns across several reviews and to the room numbers or floors mentioned. One complaint may reflect an unusual neighbor; repeated comments about the same wing suggest a planning or mechanical issue.
Corner rooms can be excellent when they reduce shared-wall exposure, but a corner at a busy intersection may receive more traffic and nightlife noise. Higher floors often help with street activity, yet they may be closer to rooftop plant, bars, or lift machinery. A mid-to-high floor away from public amenities is frequently the best compromise, provided the façade and windows are strong. Request a room allocation in writing and confirm it again at check-in.
- Listen before unpacking. Stand silently for two minutes with the HVAC off, then repeat with it on. Note rattles, cycling, fan hum, and vibration.
- Check the entrance. Close the door and inspect whether light is visible around the frame or beneath the threshold. A soft slam or rattling panel indicates leakage.
- Test the shared walls. Listen near the headboard, bathroom, and entry wall at different times. Plumbing and corridor sound may appear only intermittently.
- Identify impact risks. Notice footsteps, rolling luggage, or furniture movement from above. If the room is unsuitable, request relocation before the hotel fills.
- Confirm the night environment. Recheck after the restaurant, bar, and street have reached their evening peak. A room that sounds quiet at 4 p.m. may not remain so at midnight.
If the hotel cannot provide construction details, the front desk can still answer practical questions about room geography. Ask for the quietest wing, the room farthest from service operations, and a location without a connecting door if speech privacy is a priority. Travelers who are highly sleep-sensitive should consider booking refundable rates until the property confirms a suitable allocation, particularly during festivals, weekends, and major city events.
Reclaim Your Rest by Booking Architectural Substance Over Surface Charm
True hotel serenity is built into the structure. Decoupled walls, resilient floors, sealed penetrations, isolated mechanical equipment, protected plumbing routes, and intelligently placed buffer spaces do more for sleep than velvet, marble, or a beautifully styled headboard. Double glazing remains valuable for traffic and nightlife, but it is only one part of a complete acoustic strategy.
For the next urban stay, treat quiet as a core wellness feature and ask better questions before paying a premium for design. A hotel that can explain its room layout, mechanical separation, acoustic targets, and guestroom allocation policy is offering more meaningful reassurance than one that simply promises a tranquil ambience. Booking with an architectural mindset helps turn a visually appealing address into the kind of city retreat that lets you wake rested, not merely impressed.